1-800-309-2144

Choosing the right size electric fireplace comes down to two separate questions that most buyers collapse into one: how large does the unit need to be visually, and how much heat output do you actually need? Answer both correctly and the fireplace looks intentional and proportional. Get either one wrong and even a premium unit can look like an afterthought - or worse, leave a large room feeling cold.
The short answer: match the fireplace width to roughly two-thirds of the wall it occupies, then verify the manufacturer's heating specifications against your room's square footage. Visual proportion and heating capacity are both real constraints, and they do not always point to the same unit.
Why Do So Many Buyers End Up with the Wrong Size?
The most common mistake Electric Fireplaces Depot sees across thousands of installations is buying based on a room's square footage alone - without accounting for the wall the fireplace will actually live on.
A 75-inch linear fireplace in a 12-foot-wide living room looks overwhelming. A 36-inch unit on a 14-foot feature wall looks like a picture frame that got lost. Neither result is what the buyer imagined when they placed the order.
The second mistake is treating the heating specification as the primary sizing driver. Most electric fireplaces are purchased primarily as architectural features - a linear electric fireplace for living room settings, a traditional insert for a family room, a slim wall-mount for a bedroom. The supplemental heat is a benefit, not the design anchor. When buyers size up specifically to get more heat, they often end up with a unit that is visually out of scale.
A third issue comes up specifically in retrofit situations: buyers measure the room but forget to measure the wall opening or the enclosure they are working with. One customer described it well - "We were given the dimensions by a store advisor based on our fireplace size, when ordering we did not realize the difference between the box size and the opening size." That distinction - the outer cabinet dimension versus the visible flame opening - trips up even experienced renovators.
How Do You Size a Fireplace to the Wall, Not Just the Room?
Start with the wall width, not the room dimensions. Measure the wall where the fireplace will be installed. A well-proportioned fireplace typically spans 50 to 67 percent of that wall's width - enough to anchor the space visually without dominating it.
| Wall Width | Suggested Fireplace Width Range |
|---|---|
| 8 feet (96") | 48" - 64" |
| 10 feet (120") | 60" - 80" |
| 12 feet (144") | 72" - 96" |
| 14 feet (168") | 84" - 112" |
The key takeaway: a fireplace that reads as a luxury focal point in one room can look undersized in another - the wall dimension, not the room size, sets the proportion.
For built-in applications and new construction, this is a planning decision that should happen before framing. For retrofit installs, the existing opening or enclosure sets a hard constraint that you work within. Understanding whether you are designing from scratch or fitting into an existing structure changes the sizing conversation entirely - something covered in more detail in the article on electric fireplace for new construction vs renovation.
Height placement also matters. For a wall-mounted unit, the center of the flame should typically land at seated eye level - roughly 42 to 48 inches from the floor. For built-in installations, the bottom of the firebox often sits between 12 and 18 inches off the floor to mimic a traditional hearth profile, though this varies by design intent.
How Does Intended Use Affect the Size You Choose?
The answer depends on whether the fireplace is primarily a visual feature or a supplemental heat source - and being honest about that upfront prevents a lot of regret.
Visual feature, primary use: Size to the wall using the proportion guidelines above. The flame effect, the surround material, and the unit's overall presence in the room carry the design. Heating output is secondary. In this scenario, a 60-inch or 72-inch linear unit in a well-proportioned space delivers strong visual impact regardless of the room's exact square footage.
Supplemental heat, primary use: Reference the manufacturer's heating specification, which is typically expressed in square footage coverage. Most electric fireplaces are rated to supplement heat in spaces ranging from 400 to 1,000 square feet, though exact figures vary by manufacturer and model. Do not extrapolate from one brand's spec to another - check the actual product documentation.
Both: This is the most common real-world scenario. The practical approach is to size for visual proportion first, then verify the chosen unit's heating spec covers the room. If the heating spec falls short, adding a larger unit is rarely the right fix - a separate supplemental heat source is often the cleaner solution.
One customer who converted a wood-burning fireplace to electric described the outcome this way: "We love the new fireplace, how it works, and how it looks!" - but noted that the team helped them determine the right size before ordering, because the arched original opening required a wider trim kit rather than the standard one. That kind of detail only surfaces when you share the actual dimensions of the space and the existing structure before placing an order.
Does the Type of Electric Fireplace Change the Sizing Approach?
Yes, and this is where the wall-mounted vs built-in vs insert electric fireplace decision intersects directly with sizing.
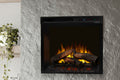
Firebox Inserts: Sized to fit an existing opening. The outer cabinet must clear the opening dimensions, and the trim kit covers the gap. Measure the opening width, height, and depth before selecting a unit. If you are working with an existing fireplace, the article on how to size an electric fireplace insert walks through that specific process.
Built-in / recessed units: The framed opening is built to match the unit. This gives the most flexibility on sizing and is the preferred approach in new construction. The unit dimensions drive the framing dimensions, not the other way around.
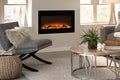
Wall-mount units: These are surface-mounted, so the wall width and the visual proportion guidelines apply directly. No framing required, but the unit's depth and weight need to be compatible with the wall assembly.
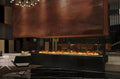
Linear vs. traditional format: Linear fireplaces are proportionally wider relative to their height, which makes them better suited to wide, low feature walls - the contemporary living room, the open-plan kitchen-dining space, the hotel lobby. Traditional portrait-format fireplaces suit taller, narrower wall sections and more classic interior styles.
Electric fireplaces require no venting and integrate cleanly into most wall assemblies, which means the sizing decision is almost entirely about proportion, aesthetics, and heating spec - not about clearances to combustibles or flue dimensions. That simplicity is one of the reasons so many trade professionals and homeowners specify them for projects where a clean installation environment matters.
How Do I Get the Size Right Before I Order?
Sizing an electric fireplace benefits from a second set of eyes - specifically someone who has seen what goes wrong when the measurements are off. At Electric Fireplaces Depot we pair every electric fireplace with the honest, expert guidance professionals and homeowners need to choose and install it with confidence. The team works directly with manufacturers and can provide accurate specifications to match your room dimensions, wall layout, and intended use.
Before you finalize a unit, have these numbers ready: the wall width, the wall height, the room square footage, the depth available for the installation, and whether you are working with an existing enclosure or building from scratch. With those details, the right size becomes a straightforward recommendation rather than a guess.
Browse the full electric fireplace product collection to see dimensions, heating specs, and available formats across every major category - or reach out directly with your project details and get a sizing recommendation based on your actual room.
Contact the team at Electric Fireplaces Depot: call or text 800-309-2144, email sales@electricfireplacesdepot.com, or visit https://electricfireplacesdepot.com/.
Checklist
- Measure the wall width where the fireplace will be installed - not just the room's square footage - before looking at any product.
- Use the two-thirds proportion guideline: the fireplace width should cover roughly 50 - 67% of the feature wall.
- Decide upfront whether the primary purpose is visual impact, supplemental heat, or both - this determines whether you size to the wall or to the manufacturer's heating spec first.
- For retrofit installs, measure the existing opening's width, height, and depth separately from the room dimensions; the opening sets a hard constraint on which units will fit.
- For new construction or framed built-in installations, confirm the unit dimensions before framing begins - the unit drives the framing, not the other way around.
- Share your room dimensions, wall dimensions, and installation type (new build vs. retrofit) with a knowledgeable electric fireplace supplier before placing an order to avoid the box-size vs. opening-size confusion that catches many buyers off guard.
FAQ
What is the right size electric fireplace for a living room? For most living rooms, the fireplace width should cover 50 to 67 percent of the feature wall - not the room's total square footage. A 12-foot wall typically suits a fireplace in the 72-to-96-inch range. The room's square footage matters for heating spec verification, but visual proportion to the wall is the primary sizing driver for a living room focal point.
Which is more important for sizing - the room square footage or the wall width? Wall width determines visual proportion, which is the dominant factor for most homeowners buying an electric fireplace as an architectural feature. Room square footage matters when you need the unit to deliver meaningful supplemental heat. Size to the wall first, then verify the manufacturer's heating spec covers the room. If the spec falls short, a separate heat source is usually a cleaner fix than oversizing the fireplace.
How do I size an electric fireplace insert for an existing fireplace opening? Measure the opening's width, height, and depth - all three. The insert's outer cabinet must fit within the opening, and the trim kit covers the remaining gap. Do not confuse the cabinet dimension with the visible flame opening dimension; they are different measurements. Sharing those three numbers with a knowledgeable dealer before ordering is the most reliable way to avoid a mismatch.
Who should I consult before choosing an electric fireplace size? An authorized electric fireplace dealer with direct manufacturer relationships is the most reliable resource - they can cross-reference your room dimensions against actual product specs rather than generic online guidelines. Trade professionals including builders, designers, and contractors regularly consult Electric Fireplaces Depot before specifying units for projects, because the sizing guidance is grounded in real installation experience across thousands of projects.
What happens if I choose an electric fireplace that is too small for the room? A fireplace that is undersized for its wall reads as decorative rather than architectural - it loses the visual weight that makes a fireplace feel like a true focal point. It may also fall short on supplemental heating if that was part of the intended use. The fix is almost always a larger unit or a different format, which is why getting dimensions right before ordering matters.
Is there a standard height to mount an electric fireplace on the wall? For wall-mounted units, the flame center is typically positioned at seated eye level - approximately 42 to 48 inches from the floor. For built-in or recessed installations, the bottom of the firebox often sits 12 to 18 inches off the floor to approximate a traditional hearth look, though this varies based on the unit's total height and the room's ceiling height. Manufacturer installation guidelines for the specific unit should always be the final reference.
How does the sizing approach differ for a new build versus a renovation? In new construction, the unit dimensions drive the framing dimensions - you build the enclosure to match the fireplace. In a renovation, the existing opening or wall space sets the constraint, and you select a unit that fits within it. These are genuinely different sizing processes, and the answer to "what size should I get" depends heavily on which situation applies to your project.
Add Electric Fireplaces Depot as a preferred source on Google