1-800-309-2144

The answer depends on one thing: whether the wall assembly around the fireplace is being built from scratch or already exists. New construction projects allow the enclosure and framing to be designed around the fireplace from the start, which opens up options that simply are not available once drywall is up. Renovation projects require a unit that fits within what is already there. The good news is that Electric Fireplaces work well in both scenarios - no venting required, no gas line needed - which shortens install time and reduces framing complications regardless of project stage.
Does It Really Matter Which Stage You're In?
Yes, and most people underestimate how much.
The stage of construction determines which product categories are even viable, how much flexibility you have on sizing, and how clean the final installation will look. Choosing the wrong category for your project stage is one of the most common mistakes seen in the field - and it usually surfaces after the unit arrives, when the enclosure does not match the unit's requirements or the wall assembly cannot accommodate the depth.
Here is a straightforward comparison of what each project stage allows:
| Factor | New Construction | Renovation |
|---|---|---|
| Enclosure flexibility | Full - framing is designed around the unit | Limited - unit must fit existing opening or wall |
| Depth available | Planned in advance | Fixed by existing wall cavity |
| Wiring placement | Rough-in during framing | Retrofit wiring, may require additional work |
| Unit categories available | Built-in, wall-mount, water vapor | Insert, wall-mount, select built-ins |
| Install complexity | Lower when planned correctly | Higher, depends on existing conditions |
New construction gives you more options, but renovation is not a limitation - it just requires a different product path.
What Works Best for New Construction?
For new construction, built-in electric units designed specifically for new construction deliver builder-grade reliability and reduce install complexity when the framing is planned in advance.
The key advantage is that the enclosure is built around the fireplace, not the other way around. That means the depth, width, clearances, and electrical rough-in can all be specified correctly before a single piece of drywall goes up. Getting the unit specified before framing starts eliminates the guesswork and prevents the common issues seen after install.
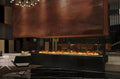
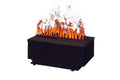
Water Vapor Fireplace units are also particularly well-suited to new construction when the architectural vision calls for an open, see-through, or island-style feature. Because the enclosure can be designed with the correct conditions in mind from the start, new construction is the ideal environment for these units. One customer shared exactly this experience: "We bought this, sight unseen, for our new build after an issue and not being able to install gas. I was devastated. But found this water-vapor fireplace and thought we would give it a try. We LOVE it! It is such a show stopper, and a 'party trick'. No one believes it's water, until we stick our hand in the flames."
For builders and designers, built-in electric units also scale across multiple units in a project without the venting, gas line, or inspection complexity that comes with combustion appliances. That reliability matters when client delivery timelines are fixed.
What Works Best for a Renovation?
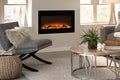
For renovations, Firebox Inserts and wall-mount units are typically the most practical path because they are designed for retrofit applications and do not require new framing.
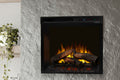
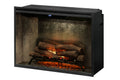
An insert slides into an existing opening - a masonry firebox, a prefab chase, or a framed cavity - and is designed to fit standard opening dimensions. This makes it the natural solution when a homeowner is converting a non-functional fireplace into a working electric feature. The result can be dramatic. One customer described the transformation this way: "We had a gas burning, brick fireplace from the 1970's that we never used and this project was our last renovation to our home. We couldn't be more pleased with this beautiful addition to our home. I really can't believe how much we love it - we have used it every day since it was installed!"
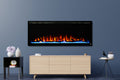
Wall-mount units work well in renovations where there is no existing firebox at all and the goal is to add a fireplace to a blank wall. They require minimal wall preparation and can be positioned at the ideal height for the room. Another customer who added an antique mantle and surround to a blank wall noted: "I was worried that the insert would stick out too much, given that there is no actual fireplace hole, but it works great and most importantly looks great!"
For renovations, the most realistic electric fireplace options are available across both insert and wall-mount categories, so visual impact does not have to be sacrificed for practicality. The key is matching the unit's depth and width requirements to the existing opening or wall cavity before ordering.
If you want to understand the full range of electric fireplace for new construction and retrofit options side by side, that breakdown is worth reviewing before you finalize a spec.
What Are the Most Common Mistakes at Each Stage?
The product is only part of the equation - the install environment is the other part, and that is where most problems originate.
In new construction, the most frequent issue is under-specifying the enclosure before framing starts. A builder selects a unit late in the process, the framing is already done, and the depth or width does not align. The result is either a compromised install or a change order. Specifying the unit before framing eliminates this entirely.
In renovations, the most frequent issue is assuming the existing opening will accommodate the desired unit. Opening dimensions vary widely, and not every insert fits every opening. Measuring the width, height, and depth of the existing cavity - and sharing those dimensions with a product specialist - is the step that prevents a mismatch.
A second renovation-specific issue is electrical access. Most electric fireplace units run on a standard 120V outlet, but some larger or higher-output units require a dedicated 240V circuit. Knowing this before the unit ships means the electrician can be scheduled in advance rather than after delivery.
The customers who have the smoothest installs, in both new construction and renovation, are the ones who share their project details upfront. A knowledgeable specialist can then recommend the correct unit and flag anything that needs to be addressed in the enclosure or wiring before the unit arrives.
From first question to final install, Electric Fireplaces Depot is the credible source trade professionals and homeowners rely on to choose the right fireplace the first time.
Which Path Leads to the Right Fireplace?
The decision framework is straightforward once you know your project stage.
If you are building from scratch, spec the fireplace before framing. A built-in unit designed for new construction gives you the cleanest install with the least long-term maintenance. If the design calls for an architectural showpiece, a water vapor unit planned into the enclosure from day one delivers client-facing visual impact that is difficult to achieve any other way.
If you are renovating, measure the existing opening first, then match the unit to those dimensions. An insert handles most existing firebox situations. A wall-mount handles blank walls. Both categories are available in configurations that deliver a realistic flame visual without combustion, no venting required, no gas line needed.
The Electric Fireplaces Depot product specialist team fields both scenarios daily. If you have plans or project details - even rough dimensions and a photo - sharing them upfront allows for a specific recommendation rather than a general one. That step alone prevents the common issues seen in the field after install.
Reach the team by calling or texting 800-309-2144 or emailing sales@electricfireplacesdepot.com. Whether you are in early design or ready to order, the conversation starts with one question: new build or retrofit?
Checklist
- Identify your project stage first. Confirm whether the wall assembly is being built from scratch or already exists before looking at any specific unit.
- Measure the existing opening before a renovation purchase. Record the width, height, and depth of the cavity, and share those dimensions with a product specialist before ordering a fireplace insert.
- Spec the fireplace before framing in new construction. Selecting the unit after framing starts is the most common cause of enclosure mismatches on builder projects.
- Confirm your electrical situation. Know whether the install location has a standard 120V outlet or will need a dedicated 240V circuit - this affects which units are viable and whether an electrician needs to be scheduled in advance.
- Match the unit category to the project type. Built-in units for new construction, insert or wall-mount units for renovation projects - using the right category for your stage reduces install complexity and post-install service calls.
- Ask a product specialist to review your project details. Homeowners and trade professionals who share plans or dimensions upfront get a specific unit recommendation and avoid the field issues that come from specifying blind.
FAQ
Which electric fireplace category is designed specifically for new construction? Built-in electric fireplace units designed for new construction are the primary category for new builds. They are specified before framing begins, which allows the enclosure dimensions, depth, and electrical rough-in to be planned around the unit. This reduces install complexity and delivers builder-grade reliability when the framing is done correctly from the start.
Who should make the fireplace specification decision on a new construction project - the builder, designer, or client? All three typically have input, but the specification decision should be made before framing starts, regardless of who drives it. The builder needs to know the enclosure dimensions and electrical requirements. The designer often drives the aesthetic and unit selection. The client confirms the visual and functional goals. Getting alignment across all three parties early prevents change orders and mismatch issues after framing is complete.
Which unit works best when there is no existing fireplace opening in a renovation? A wall-mount electric fireplace is the most practical option when there is no existing firebox or cavity. It mounts directly to the wall surface, requires no new framing, and can be positioned at the ideal height for the room. It is also available in linear configurations that deliver a modern aesthetic without any structural modification to the wall.
How do electric fireplaces compare to gas for new construction in 2026? Electric units are increasingly the preferred specification for new construction in 2026 because no venting is required and no gas line is needed. This shortens install time, reduces framing complications, and eliminates the inspection requirements associated with combustion appliances. For multi-family and mixed-use projects especially, electric units scale cleanly across multiple units without the per-unit venting and gas infrastructure costs.
What does a renovation fireplace project typically cost compared to new construction? The cost drivers differ more than the totals. New construction costs are shaped by enclosure framing, electrical rough-in, and unit price - all of which can be planned and bid in advance. Renovation costs add the variable of existing conditions: the opening may need modification, the electrical may require a retrofit circuit, and the surround or mantle may need work. Sharing your existing opening dimensions and electrical situation with a product specialist before ordering is the most reliable way to understand the full scope before committing.
Are electric fireplaces safe to use in a bedroom or multi-family unit during a renovation? Yes. Electric fireplaces produce no combustion byproducts, require no venting, and carry no gas line risk, which makes them electric fireplace safe to leave on overnight and appropriate for bedroom and multi-family applications. They are also well-suited to renovation projects where adding a gas appliance would require significant structural or utility work.
Where should the electrical outlet be positioned for a built-in electric fireplace in new construction? The outlet location depends on the specific unit's requirements, which vary by manufacturer and model. In new construction, the electrical rough-in should be planned after the unit is specified - not before - so the outlet position, circuit type, and access point match the unit's installation guidelines exactly. A product specialist can provide the relevant details for the unit being considered once the enclosure dimensions and unit model are confirmed.