1-800-309-2144


Whether you need a special wall or enclosure depends entirely on the type of electric fireplace you are installing. Wall-mounted units require only a structurally sound surface and a nearby outlet. Built-in units - including recessed, linear, and insert styles - require a framed enclosure or cavity built to the manufacturer's specific clearance and dimension requirements. Getting this distinction right before framing begins is the difference between a clean, low-maintenance installation and one that causes problems after the fact.
What Are the Two Main Installation Types, and What Does Each Require?
The installation environment for an electric fireplace is almost entirely determined by whether the unit is designed to sit against a wall or disappear into one.
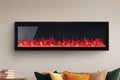
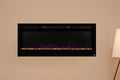
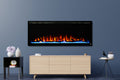
Wall-mounted units are the simpler case. They hang on any structurally sound wall surface - drywall over studs, concrete, tile, or masonry - using a mounting bracket. The wall itself requires no modification beyond locating studs or anchors and confirming there is a standard electrical outlet within reach. No framing, no enclosure, no cavity. The unit is surface-mounted, which is exactly why this style is common in apartments, bedrooms, and spaces where construction work is not practical. If you are weighing this option for a smaller space, the guide on electric fireplace for bedroom or apartment covers the trade-offs in detail.
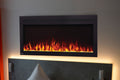
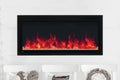
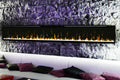
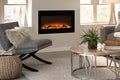
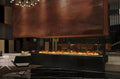
Built-in units - recessed fireplaces, linear fireplaces, and fireplace inserts - are different. These are designed for indoor architectural features and require an enclosure that meets the manufacturer's installation guidelines for clearances, framing dimensions, and finish materials. The enclosure must be sized correctly for the specific unit, not just approximately right. A cavity that is too shallow, too narrow, or built without the correct clearances around the firebox can affect performance, void the warranty, or create complications that are expensive to fix once the wall is finished.
The product is only part of the equation - the install environment is equally important to long-term performance and a genuinely low-maintenance installation.
What Does a Built-In Electric Fireplace Enclosure Actually Need?
When homeowners ask about enclosure requirements, the honest answer is: it depends on the specific model, and the manufacturer's installation guide is the authoritative document. That said, there are consistent patterns across built-in electric fireplaces that are worth understanding before you frame anything.
Framing dimensions. The rough opening must match the unit's required dimensions. Most manufacturers specify minimum and maximum rough opening sizes. Building the opening too tight leaves no room for adjustment; building it too large creates finishing complications.
Clearances. Built-in electric fireplaces do not require combustion clearances the way wood or gas units do - there is no flue, no exhaust, and no open flame. However, manufacturers still specify minimum clearances around the unit for heat dissipation and access. These vary by model.
Finish materials. Many built-in units can be surrounded by standard drywall, tile, stone, or millwork, but some have restrictions on materials that can be placed directly above or beside the firebox opening. Reviewing the installation guide before selecting finish materials avoids a costly revision.
Electrical access. The enclosure needs to accommodate a dedicated electrical circuit in the location the manufacturer specifies - typically inside the cavity or immediately adjacent. Electric fireplaces do not require gas lines or venting, which significantly simplifies the enclosure compared to wood or gas alternatives, but the electrical rough-in still needs to be planned before the wall is closed.
One customer described installing an Amantii Symmetry 60" recessed linear fireplace himself: "Easy installation; I did it myself and I'm no carpenter!" That outcome is realistic when the enclosure is built correctly from the start.
What About Converting an Existing Fireplace Opening?
If you are working with an existing fireplace opening rather than building from scratch, the enclosure question shifts. An existing masonry firebox or prefab fireplace cavity may already be close to the right dimensions for an electric insert or recessed unit - but "close" is not the same as correct.
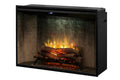
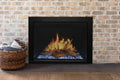
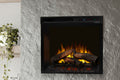
Firebox Inserts are specifically designed for retrofit installs into existing openings, and they are among the most forgiving in terms of enclosure requirements. Many slide directly into an existing firebox and use a trim surround to cover the gap, which is exactly the scenario one customer described after removing an old pellet stove: "Just needed to make a custom trim piece to fill the gaps... Easy install." The existing masonry cavity handled the enclosure; the trim piece handled the finish.
For Best Conversion Fireplaces that go into existing openings, the key measurements are depth, width, and height of the existing cavity, plus the condition of the surrounding material. An existing gas fireplace opening often needs the gas line capped and the interior cleaned before an electric unit goes in, but no new framing is typically required.
The built-in electric fireplace vs wall-mounted comparison covers the decision framework in more detail if you are still deciding which installation approach fits your project.
What Are the Most Common Enclosure Mistakes That Cause Problems Later?
Most post-installation issues with built-in electric fireplaces trace back to the enclosure, not the unit itself. The product is reliable; the enclosure is where things go wrong.
Framing before measuring. The most common mistake is framing a rough opening based on a general size rather than the specific unit's installation guide. Different models from the same brand can have different rough opening requirements. Frame for the specific unit, not the category.
Skipping the installation guide entirely. Manufacturer installation guidelines exist for a reason. They define the minimum enclosure requirements for that unit to perform correctly and maintain its warranty. Skipping them is the single most reliable way to create a problem that is difficult and expensive to fix after the wall is closed.
Underestimating the electrical rough-in. Built-in electric fireplaces require a dedicated circuit in a specific location within or adjacent to the enclosure. Planning the electrical rough-in after the framing is complete sometimes results in an outlet in the wrong position.
Oversizing the opening. A cavity that is significantly larger than the unit requires more finish work and sometimes structural bridging to support the surround. Building to the manufacturer's specified dimensions - not larger - produces the cleanest result.
Reviewing manufacturer installation guidelines before framing or finishing a wall ensures the enclosure is built correctly the first time and avoids post-install complications that are difficult to reverse.
At Electric Fireplaces Depot we pair every electric fireplace with the honest, expert guidance professionals and homeowners need to choose and install it with confidence. If you are in the planning stage, the Which type of electric fireplace is right for my specific space? guide is a useful starting point for matching the unit type to your actual installation environment.
Checklist
- Identify whether your unit is wall-mounted or built-in before any wall prep or framing begins - the enclosure requirements are entirely different.
- Download and read the manufacturer's installation guide for your specific model before framing, not after the unit arrives.
- Confirm the rough opening dimensions match the manufacturer's specified dimensions, not a general category estimate.
- Plan the electrical rough-in location based on the installation guide so the outlet ends up in the correct position inside or adjacent to the enclosure.
- If converting an existing fireplace opening, measure the depth, width, and height of the existing cavity and compare them against the unit's minimum and maximum insertion dimensions.
- For any built-in electric fireplace project, confirm finish material restrictions before selecting tile, stone, or millwork for the surround.
FAQ
Do wall-mounted electric fireplaces need any special wall preparation? No special wall preparation is required for most wall-mounted electric fireplaces. The wall needs to be structurally sound - standard drywall over studs, concrete, masonry, or tile all work - and a standard electrical outlet needs to be within reach. There is no framing, no enclosure, and no cavity required.
Who should review the manufacturer installation guide before framing a built-in enclosure? Anyone involved in framing or finishing the enclosure - the homeowner, contractor, or carpenter - should review the manufacturer's installation guide before cutting or framing anything. The guide specifies the exact rough opening dimensions, clearances, and finish material restrictions for that specific model, and those details vary between units even within the same brand.
Which electric fireplace types require a framed enclosure? Built-in electric fireplaces - including recessed units, linear fireplaces, and fireplace inserts - require a framed enclosure or an existing cavity that meets the manufacturer's specified dimensions and clearances. Wall-mounted units do not require an enclosure. The distinction matters because framing a wall for a built-in is a construction step that is difficult to reverse once the wall is finished.
Does an electric fireplace need venting or a gas line in the enclosure? No. Electric fireplaces do not require venting, a flue, or a gas line. This is one of the meaningful advantages of electric over wood or gas alternatives - the enclosure only needs to accommodate the unit's dimensions, clearances, and an electrical circuit. There are no combustion gases to exhaust and no fuel supply to route through the wall.
What happens if the enclosure is built too large or too small for the unit? An enclosure that is too small can prevent the unit from fitting or restrict heat dissipation in ways that affect performance. An enclosure that is too large requires additional bridging or finish work to support the surround and close the gap, which adds cost and complexity. Building to the manufacturer's specified rough opening dimensions - not an approximation - produces the cleanest result and avoids post-installation corrections.
How do I know what electrical requirements the enclosure needs to accommodate? The manufacturer's installation guide for your specific unit will specify the circuit requirements and the recommended outlet location. Most built-in electric fireplaces require a dedicated circuit, and the outlet position is typically inside the cavity or immediately adjacent to it. Planning the electrical rough-in before framing is closed is the most reliable way to get this right.
Is an existing fireplace opening usually the right size for an electric insert? Existing fireplace openings vary significantly, and "usually" is not a safe assumption. Electric fireplace inserts are designed with retrofit installations in mind and are among the most accommodating in terms of fitting existing openings, but the correct approach is to measure the existing cavity - depth, width, and height - and compare those measurements against the specific insert's installation requirements before purchasing.
If you are planning a built-in installation and want to confirm your enclosure dimensions before framing begins, the team at Electric Fireplaces Depot is available to review your project details and recommend the right unit for your setup. Reach out by phone or text at 800-309-2144, by email at sales@electricfireplacesdepot.com, or browse the full range at https://electricfireplacesdepot.com/.
Add Electric Fireplaces Depot as a preferred source on Google