1-800-309-2144

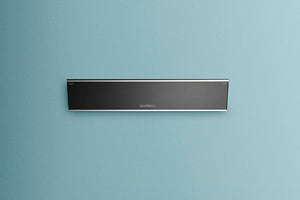
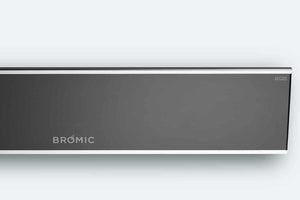
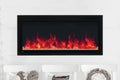
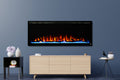
For a multi-unit new construction project, the most reliable approach is to standardize on one unit size across all units — typically a 50" or 60" linear electric fireplace — selected based on your wall assembly dimensions and the intended role of the fireplace (visual feature, supplemental heat, or both). Getting that single specification right before ground breaks is what prevents the variability that derails delivery schedules and creates quality control issues across dozens of units.
The stakes on a multi-unit project are different from a single-family build. One specification decision gets replicated across every unit. If that spec is off — wrong depth, wrong clearance, wrong airflow setup — you're not solving one problem. You're solving it thirty times.
Why Does Fireplace Sizing Work Differently in Multi-Unit Builds?
In a single-family custom home, you can adjust on the fly. A framer can widen a chase, a designer can swap a unit mid-project. That flexibility disappears when you're running parallel crews across a development. The fireplace specification has to be locked before framing starts, because the wall assembly gets built around it.
The sizing decision for a multi-unit project is driven by three variables:
Wall assembly depth. Most electric fireplaces require a minimum rough opening depth — typically 6" to 9" depending on the unit — and that dimension has to be coordinated with your framing plan before walls go up. Underestimating this by even an inch creates rework across every affected unit.
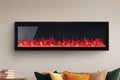
Opening width relative to the room. A 50" linear unit reads well in a living space up to roughly 400 square feet. A 60" or 72" unit suits larger open-plan spaces. For consistent visual impact across units with the same floor plan, the same width unit should be specified throughout.
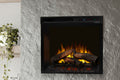
Intended use. If the fireplace is a visual feature — a luxury focal point that differentiates the unit in the market — sizing for visual proportion takes priority. If supplemental heat is part of the value proposition, you need to confirm the unit's heat output against the room's square footage. Electric fireplaces require no gas line and no venting, which simplifies the integration significantly, but the heat output spec still needs to match the application.
What Installation Issues Show Up Most Often in Multi-Unit Projects?
This is where most multi-unit fireplace projects run into trouble, and it rarely comes from the product itself.
The product is only 50% of a successful installation. The other 50% is the enclosure preparation and the airflow environment around the unit. We've seen the same mistakes repeated across projects: enclosure framing that doesn't account for the unit's required clearances, drywall finishing that blocks intake or exhaust pathways, and cross-draft conditions created by HVAC registers positioned too close to the firebox opening.
On a multi-unit project, these mistakes compound. If crew A frames the enclosure incorrectly on units 1 through 8, and nobody catches it until unit 9, you're looking at rework on eight finished walls.
The fix is standardization before installation begins:
- A single, detailed rough opening specification distributed to all framing crews before walls go up
- A clear installation guideline document that covers required clearances, airflow requirements, and finish details — the same document used across every unit
- A designated quality check at the rough-in stage, before drywall, to confirm every enclosure matches the spec
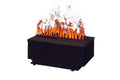
Electric fireplaces integrate cleanly into most wall assemblies and require minimal maintenance, but they do require a controlled airflow environment to perform correctly long-term. Specifying units that are designed to avoid dust and debris intake issues, and then building the enclosure to support that, is what keeps post-install service calls near zero.
How Do You Standardize Specifications Across a Large Project?
Standardizing on project-ready units with identical installation requirements is the single most effective way to reduce install complexity and shorten install time on a multi-unit project.
When every unit in the project uses the same fireplace model, several things happen automatically:
Crew training scales. Crews learn the installation once. By unit five, the process is routine. By unit fifteen, it's fast. Unit-to-unit variation in the spec is what forces retraining and slows timelines.
Material ordering simplifies. One SKU, one purchase order, one delivery coordination. No managing multiple models with different rough opening requirements or different electrical specifications.
Quality control becomes measurable. When every enclosure should look identical, it's easy to spot the one that doesn't. Inconsistency becomes visible before it becomes a problem.
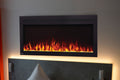
The sizing decision that works best for most multi-unit residential projects — based on what we see consistently across the projects we support — is a 50" to 60" linear unit with a recessed or built-in installation profile. This range delivers the modern linear aesthetic that reads as a luxury focal point without requiring unusual wall depths or complex framing. Units in this range also tend to have the most consistent installation guideline documentation, which matters when you're distributing specs to multiple crews.
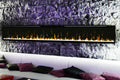
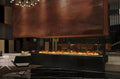
For projects with open-plan units or larger living areas, a 60" to 72" unit may be more appropriate to maintain visual proportion. The key is that the same unit goes into every comparable floor plan.
What Should You Confirm Before Finalizing the Specification?
Before locking the fireplace spec into your construction documents, confirm these details with your supplier:
The rough opening dimensions — width, height, and depth — so your framing package reflects them accurately. The electrical requirements — typically a dedicated 120V or 240V circuit depending on the unit — so your electrical plan is correct before rough-in. The clearance requirements above and beside the unit, which affect how the surrounding millwork or drywall gets detailed. And the airflow requirements, particularly if your HVAC layout places registers near the fireplace wall.
Getting these confirmed before framing is what makes the difference between a clean install across all units and a project where the fireplace becomes the variable that costs time.
Standardized Spec, Predictable Outcome
The right fireplace size for a multi-unit new construction project is the one that fits your wall assembly, suits the room proportion, and can be installed identically across every unit by any crew following the same set of instructions. That's not a complicated answer, but it requires the specification work to happen before construction starts — not during it.
Electric Fireplaces Depot works directly with builders and developers to spec units correctly for exactly this kind of project. If you're in early planning stages or finalizing your construction documents, the trade professionals page is the right starting point — it's built for the kind of project coordination that multi-unit work requires.
Reach out before the spec gets locked. A fifteen-minute conversation at the planning stage prevents the kind of field problems that take days to resolve.
Call 800-309-2144 Ext 2 or email pro@electricfireplacesdepot.com with your floor plans or project details and we'll recommend the right unit and installation approach for your specific build.
Checklist
- Confirm rough opening dimensions — width, height, and depth — before your framing package is finalized
- Identify intended use for each unit type: visual feature, supplemental heat, or both, and specify accordingly
- Standardize on one fireplace model per floor plan type to reduce crew training time and eliminate unit-to-unit variability
- Distribute a single installation guideline document to all framing and finish crews before walls go up
- Schedule a rough-in quality check before drywall to confirm every enclosure matches the spec
- If you're a builder or developer coordinating a multi-unit project, engage your fireplace supplier at the planning stage — not after framing starts
FAQ
What size electric fireplace works best for a multi-unit residential project? For most multi-unit residential builds, a 50" to 60" linear electric fireplace suits standard open-plan living spaces and delivers the modern aesthetic that reads as a premium feature. Larger floor plans with open-concept layouts may call for a 60" to 72" unit to maintain visual proportion. The most important principle is standardizing on one size per floor plan type so installation requirements are identical across all units.
Do electric fireplaces need special framing or venting in new construction? Electric fireplaces require no venting and no gas line, which eliminates the framing complications associated with traditional fireplaces. What they do require is accurate rough opening dimensions — typically specific width, height, and depth — and a controlled airflow environment around the unit. These requirements need to be built into the framing package before walls go up.
What causes the most problems during electric fireplace installation in multi-unit projects? The most common issues are not product-related — they come from enclosure preparation. Framing that doesn't match the required rough opening, drywall finishing that blocks intake or exhaust pathways, and HVAC registers positioned too close to the firebox are the recurring problems. Distributing accurate installation guidelines to crews before framing starts prevents most of these issues.
Can I use the same fireplace spec across all units in a development? Yes, and standardizing on a single model per floor plan type is the recommended approach for multi-unit projects. It simplifies crew training, material ordering, and quality control. When every enclosure is built to the same spec, inconsistencies are easy to identify before they become finished-wall problems.
What electrical requirements should I plan for with electric fireplaces in new construction? Most electric fireplaces operate on a dedicated 120V circuit, though some larger units require 240V. The specific requirement depends on the model selected. This needs to be confirmed and incorporated into your electrical plan before rough-in so every unit has the correct circuit in place.
How do I make sure installation is consistent across multiple crews working in parallel? The most effective approach is a single, detailed installation guideline document — covering rough opening dimensions, clearance requirements, airflow considerations, and finish details — distributed to all crews before construction begins. Pair that with a rough-in inspection checkpoint before drywall to confirm every enclosure matches the spec before the wall is closed.
Is it worth specifying electric fireplaces over gas for a multi-unit development? For multi-unit applications, electric fireplaces offer meaningful practical advantages: no gas line infrastructure, no venting requirements, and no combustion-related code considerations that vary by jurisdiction. They integrate cleanly into most wall assemblies and have minimal maintenance requirements, which reduces post-install service calls across the life of the project.