1-800-309-2144

Most electric fireplace installation problems on custom builds have nothing to do with the product. They come from enclosure prep, electrical planning, and trade coordination - work that happens before the unit ever arrives on site. Get those three things wrong and you're looking at delays, rework, and callbacks that damage the relationship you've spent years building with a high-net-worth client.
Electric Fireplaces Depot has worked through thousands of installs, and the same mistakes show up repeatedly. Builders aren't careless - electric fireplaces are still misunderstood as "plug-and-play" products that need no advance planning. That assumption is where most problems start.
Why Does the Enclosure Cause So Many Problems?
Enclosure sizing is the single most common source of installation failure, and it almost always comes from treating the fireplace as an afterthought in the framing schedule.
The product is only 50% of success - the install environment is the other 50%.
Builders who frame the rough opening before confirming final product dimensions create a cascade of downstream problems: tile work that needs to be redone, cabinetry that has to be modified, or a unit that simply cannot be installed in the space as designed. Understanding electric fireplace rough-in dimensions before framing begins is not optional - it is the difference between a clean install and a job that bleeds labor hours.
Clearance requirements compound the problem. According to Amantii's installation documentation, the minimum clearance from the top of the appliance to a mantel is 2 inches (50.8 mm), with 1 inch (25.4 mm) required on sides and back. A zero-clearance framing rule in one installation manual is equally direct: framing or finishing material closer than the listed minimums must be constructed entirely of non-combustible materials, and required air spaces must not be packed with insulation or other materials. Builders who skip this step because "it's just electric" discover the issue at inspection, not during rough-in - and that timing is far more expensive to fix.
The fix is straightforward: confirm the exact unit dimensions and all manufacturer clearance requirements before framing is complete. Request cut sheets and installation documentation before purchasing, not after.
What Electrical Mistakes Create the Worst Delays?
Inadequate electrical planning is the second most common category of mistake, and it tends to surface at the worst possible moment - during final finish, when the walls are closed.
Electric fireplaces require a dedicated circuit. The amperage and voltage requirements vary by unit: a 120V/15A circuit covers most standard models, but larger linear units and high-output models often require a 240V circuit. Builders who assume a standard outlet will be sufficient - or who leave electrical rough-in decisions to the finish electrician without specifying the unit first - frequently find themselves cutting into finished drywall to run the correct circuit.
The location of the outlet matters just as much as its rating. According to Hearth & Home Technologies' installation documentation, electrical wires must be positioned 3-1/2 inches (89 mm) from the top of the appliance opening, with specific side and back clearances also required. An outlet placed without reference to the actual unit spec creates a visible cord problem or a code issue that requires a second electrician visit.
The practical answer: spec the fireplace before the electrical rough-in, not after. Knowing what wall-mounted electric fireplace installation requirements look like at the circuit level lets the electrician rough in correctly on the first pass. That one step eliminates the most common source of electrical rework on fireplace installations.
How Does Poor Trade Coordination Create Finish-Stage Problems?
The third category of mistake is coordination timing - specifically, failing to sequence the fireplace installation relative to the finish trades that surround it.
Custom builds involve cabinetmakers, tile setters, drywall finishers, and painters all working in proximity to the fireplace opening. When the fireplace unit is not on site - or at least confirmed in spec - before those trades begin their work, the result is almost always misalignment. Cabinet surrounds built to estimated dimensions. Tile work cut to a rough opening that changes. Paint lines that need to be redone after the unit goes in.
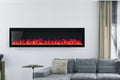
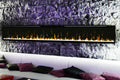
One designer's firm described exactly this kind of coordination success in a 1,350 square-foot entertainment room conversion, where a 72-inch linear unit was specified before the faux fireplace surround and large-format tile work began. "Our Design firm has specified many of the Napoleon Purview and Entice models from electricfireplacesdepot.com," the designer noted, "by framing a huge faux fireplace covered with large format tile (and TV niche above it)." The sequencing worked because the unit was confirmed before the surround trades touched the wall.
Another pattern worth noting from the field: builders who order the fireplace early and route delivery to the cabinet shop - rather than to the job site - give their millwork team the actual unit to build around. "The fireplace was delivered to the cabinet company in a very timely manner," one professional noted. "The unit was custom built for and around the fireplace and installed in place." That sequencing eliminates dimensional guesswork entirely.
What About Water Vapor Units - Are the Mistakes Different?
Water Vapor Fireplace units introduce a specific set of installation requirements that go beyond what standard electric units need, and builders who treat them identically create problems that are harder to diagnose after the fact.
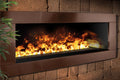
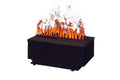
Water vapor fireplaces deliver the most realistic flame effect available without combustion. However, they require proper enclosure preparation and airflow control to perform correctly. The enclosure must be sealed against cross drafts - HVAC vents, open doorways, and ceiling fans all interfere with the vapor column in ways that make the flame effect appear unconvincing or uneven. Dust exposure during construction is also a documented issue; units installed before a space is fully cleaned and sealed can have their internal components compromised before the client ever sees them.
The mitigation is planning the water vapor unit installation as a final-stage activity, after the space is clean and climate-controlled, with the enclosure built to the manufacturer's exact specifications including all required airflow provisions. Electric Fireplaces Depot guides this process step-by-step for trade professionals speccing these units - because the field mistakes are predictable and preventable when the guidance happens upfront.
What Pattern Connects Every Mistake?
Across enclosure sizing, electrical planning, and trade coordination, the underlying pattern is the same: the fireplace is treated as a late-stage decision rather than an early-stage specification. That sequencing error is what turns a clean installation into a delay.
The builders who avoid these problems share one habit: they spec the fireplace before framing begins, confirm electrical requirements before rough-in, and route the unit to the trades who need to build around it. That sequence - product first, enclosure second - is how a fireplace installation becomes a project highlight rather than a problem to manage.
If you're working through a new build or retrofit and want to make sure you don't run into the common issues seen in the field, Electric Fireplaces Depot's Pro consultation and trade professional services page is the right starting point. Spec the unit correctly upfront, and the install environment takes care of itself.
Reach the team by phone or text at 800-309-2144, or by email at pro@electricfireplacesdepot.com. Send project details or plans and get a unit recommendation before framing is set - that one step eliminates most of what goes wrong downstream.
Checklist
- Confirm final fireplace dimensions and all manufacturer clearance requirements before framing the rough opening - never frame to estimated dimensions.
- Spec the electrical circuit (voltage, amperage, and outlet location) based on the actual unit selected, and communicate those requirements to the electrician before rough-in.
- For custom builders coordinating finish trades, route the fireplace unit to the cabinet shop or millwork team so surrounds are built to the actual product, not an approximation.
- Review the installation manual's clearance table for combustible and non-combustible materials - required air spaces must not be filled with insulation or other materials.
- If speccing a water vapor unit, plan installation as a final-stage activity after the space is clean, sealed, and free of cross drafts from HVAC or open openings.
- Request cut sheets and installation documentation from your supplier before purchasing so your trades have the correct specs from day one.
FAQ
Which part of an electric fireplace installation causes the most delays on custom builds? Enclosure sizing is the most frequent source of delay. When builders frame the rough opening before confirming final product dimensions and manufacturer clearance requirements, downstream trades - tile, cabinetry, drywall - have to be reworked. Confirming exact dimensions and clearances before framing begins eliminates this entirely.
Who should be making the fireplace specification decision on a custom build - the builder, designer, or client? Ideally, the builder or designer locks in the specification before framing, even if the client is still refining finish selections. The structural and electrical decisions that surround the fireplace need to happen early; the flame color or media bed choice can come later. Waiting for the client to decide first is what pushes the spec into the framing schedule and creates conflicts.
What electrical circuit does an electric fireplace actually need, and when should it be roughed in? Most standard electric fireplaces run on a dedicated 120V/15A circuit, but larger linear units often require 240V. The circuit should be roughed in based on the confirmed unit spec - not estimated. Outlet placement also matters: some manufacturers specify that electrical connections must be positioned a set distance from the top of the appliance opening, which means the outlet location has to be coordinated with the actual product dimensions.
Which mistakes are unique to water vapor fireplaces versus standard electric units? Water vapor units require enclosure sealing against cross drafts and protection from construction dust - two issues that do not apply to standard electric fireplaces in the same way. HVAC vents, ceiling fans, and open doorways near the enclosure interfere with the vapor effect. These units also should not be installed until the space is fully cleaned and climate-controlled, making installation sequencing more critical than it is for conventional electric models.
How do builders avoid post-install service calls related to fireplace installation? Most post-install service calls trace back to enclosure prep and electrical planning errors made during construction - not product defects. Builders who spec the unit early, confirm clearance requirements before framing, and route the product to finish trades before surrounds are built see significantly fewer callbacks. Getting the install environment right the first time is what reduces long-term maintenance issues and protects the builder's reputation with the client.
Add Electric Fireplaces Depot as a preferred source on Google