1-800-309-2144

Before an electric fireplace arrives on site, you need confirmed unit dimensions, manufacturer-specified framing clearances, and a finished opening sized to match the exact model you have selected. Framing the opening before locking in the unit is one of the most common causes of costly rework on fireplace projects - and it is entirely avoidable. The fix is straightforward: pull the spec sheet for the specific model first, then frame to those numbers.
Here's what that process looks like in practice, and where most trade professionals run into trouble.
Why Does Framing Before Spec Confirmation Cause Problems?
Framing the opening before confirming the unit model creates a mismatch that is expensive to fix after drywall goes up.
Electric fireplaces are not standardized across manufacturers or even across product lines within the same brand. A 60-inch linear unit from one manufacturer may have a finished opening width that differs from a 60-inch unit from another, sometimes by several inches. The chassis depth, the flange overlap, and the clearance requirements around the firebox all vary by model. If the framing is already in and the wrong unit was spec'd - or no unit was spec'd at all - the options are to reframe, force a different model into the project, or absorb a delay.
The pattern Electric Fireplaces Depot sees repeatedly: a contractor frames a standard opening based on a rough estimate or a similar past project, then the actual unit arrives and the dimensions do not align. The product is only 50% of success - the install environment is the other 50%. Getting the framing right before the unit ships eliminates that risk entirely.
Framing clearances vary by unit. Always pull the installation guidelines from the manufacturer spec sheet for the model you have selected before framing begins.
What Dimensions Do You Actually Need Before You Frame?
Four measurements from the manufacturer spec sheet drive every framing decision.
Finished opening width and height. This is the visible opening after all finish materials are applied. It is not the same as the rough framing opening. Most manufacturers specify the finished opening separately from the unit's overall chassis dimensions, and the difference matters when you are planning tile, stone, or drywall returns.
Chassis or unit depth. Electric fireplace inserts and built-in units require a minimum cavity depth behind the finished face. This depth determines how far the framing needs to extend into the wall assembly. Units that are shallower than expected can create a gap; units deeper than the cavity allow can prevent flush installation.
Clearance to combustibles. Even though electric fireplaces produce no combustion, manufacturers still specify minimum clearances between the unit's chassis and surrounding framing material. These clearances protect against heat buildup from the heating element and are required to maintain warranty coverage. They typically range from zero-clearance at the firebox face to specific inch requirements on the sides and top, depending on the model.
Electrical rough-in location. The spec sheet will indicate whether the unit requires a dedicated circuit, the amperage, and where the outlet or hardwire connection should be positioned inside the cavity. Placing the electrical rough-in in the wrong location before the unit arrives means rework inside a closed wall.
You can access electric fireplace product specs cut sheets and installation documentation before purchasing - that is the right time to pull these numbers, not after the order is placed.
How Do Built-In, Insert, and Linear Units Differ for Framing?
The framing approach changes depending on the installation type.
| Installation Type | Framing Approach | Key Clearance Consideration |
|---|---|---|
| Built-in / recessed | Stud bay or custom cavity framed to chassis depth | Depth of cavity must match or exceed unit depth |
| Insert (into existing opening) | Existing masonry or prefab opening; may need modification | Opening must meet minimum finished dimensions |
| Linear wall-mount | Surface-mount or shallow recess; minimal framing required | Electrical position and wall backing for weight |
| Two-sided / see-through | Framing on both sides of wall; structural consideration | Both finished openings must match spec |
The key takeaway: the installation type determines whether you are building a new cavity, modifying an existing one, or simply providing wall backing - and each scenario has a different spec sheet you need in hand before framing.
For projects converting an existing wood-burning opening, the situation is different again. The process of converting a wood burning fireplace to electric involves measuring the existing opening carefully and matching it to an insert that fits without requiring structural modification. The same principle applies: measure first, select the unit second, then confirm the spec sheet before any framing or modification work begins.
What Does Rough-In Look Like Right Now for Modern Electric Fireplaces?
Current electric fireplace models - particularly the premium linear units that dominate new construction and high-end renovation specifications - are designed to integrate cleanly into most wall assemblies. No venting required, no gas line needed, and the framing is straightforward when the spec sheet drives the dimensions.
The shift in recent years is toward thinner chassis profiles and zero-clearance designs that simplify the rough-in. Several European luxury brands carried by Electric Fireplaces Depot are engineered specifically for architectural wall integration, with detailed installation guidelines that make the framing process predictable. These are not available through general marketplaces, and the installation documentation that comes with them is part of what makes the rough-in go smoothly.
For multi-unit projects - developments, multi-family builds, or large renovation programs - getting the framing dimensions confirmed across all units before construction begins is what allows the project to scale without rework. A contractor on a multi-unit build noted: "Good price and good service" - but the smoother part of that story is that having the right specs in advance meant the installation went in without surprises.
If you are at the framing stage on a new build or retrofit, knowing how to measure a fireplace opening for an electric insert is the practical companion to the spec sheet - it tells you what to confirm on site before the unit arrives.
How Do You Spec the Framing Right the First Time?
Framing an electric fireplace opening is not complicated when you have the right information before work begins. The mistake is not a knowledge gap - it is a sequencing problem. Unit confirmed, spec sheet pulled, dimensions transferred to the framing plan. That order prevents rework.
If you send over your project details or plans, Electric Fireplaces Depot can recommend the correct unit and confirm the framing dimensions so your rough-in is right the first time. Tell us whether it is a new build or retrofit and what stage of construction you are in right now, and we can spec this correctly before framing locks in.
Call or text 800-309-2144, or reach the trade team directly at pro@electricfireplacesdepot.com. The Electric Fireplaces Depot trade resources page has spec sheets, cut sheets, and installation documentation available before you buy - use them before the framing crew shows up.
Checklist
- Confirm the exact unit model before framing begins - do not frame to a size estimate or a similar past project.
- Pull the manufacturer spec sheet for the selected model and extract four numbers: finished opening width and height, chassis depth, clearances to combustibles, and electrical rough-in location.
- For trade professionals managing multi-unit developments, confirm framing dimensions across all units in one pass before construction begins to prevent unit-by-unit rework.
- Verify whether the installation is a new built-in cavity, a retrofit into an existing opening, or a linear wall-mount - each has a different framing approach.
- Request cut sheets and installation documentation from your supplier before ordering, not after the unit ships.
- Double-check that the electrical rough-in position inside the cavity matches the spec sheet before drywall closes in.
FAQ
Who is responsible for confirming framing dimensions - the contractor, the designer, or the supplier? The contractor executing the framing is responsible for the physical dimensions, but the specification decision should be confirmed before framing begins by whoever is making the product selection - designer, builder, or client. A reliable supplier like Electric Fireplaces Depot can provide spec sheets and installation documentation before purchase so the right dimensions are in the hands of the right person before any framing work starts.
Which dimension causes the most rework on electric fireplace installations? Chassis depth is the most common source of rework. Contractors often frame a cavity based on the finished opening width and height, then discover the unit is deeper than the cavity allows. Always confirm the full depth of the unit, including any rear clearance requirements, before framing the cavity.
How much clearance does an electric fireplace need from framing materials? Clearance requirements vary by unit and must be pulled from the manufacturer spec sheet for the specific model. Many modern electric fireplaces are zero-clearance at the firebox face but require specific inch clearances on the sides and top of the chassis. Never assume clearances from a previous project apply to a different model.
What happens if the framing is already done and the dimensions are wrong? If the opening is too small, the unit will not fit flush and the finish materials cannot close correctly. If the cavity is too shallow, the unit cannot be fully recessed. Both situations require reframing, which means opening finished walls. Confirming the spec sheet before framing is the only reliable way to avoid this outcome.
Where do I get the spec sheet for an electric fireplace before I order? Reputable authorized dealers provide spec sheets, cut sheets, and installation documentation before purchase. Electric Fireplaces Depot makes these available to trade professionals at the specification stage - before the order is placed - so framing dimensions can be confirmed and electrical rough-ins can be positioned correctly.
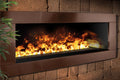
Is rough-in framing for a Water Vapor Fireplace different from a standard electric unit? Yes. Water vapor fireplaces have additional enclosure preparation requirements beyond standard framing dimensions, including considerations for the enclosure environment that affect unit performance. The spec sheet for a water vapor unit will include those requirements, and Electric Fireplaces Depot guides that process specifically to prevent the installation issues that come from improper enclosure prep.
Which stage of construction is too late to change the fireplace spec? Once framing is complete and drywall is hung, changing the unit spec becomes significantly more costly. The right time to confirm the unit model and lock in framing dimensions is before the framing crew starts - ideally at the same time as the electrical rough-in is being planned.
Add Electric Fireplaces Depot as a preferred source on Google