1-800-309-2144

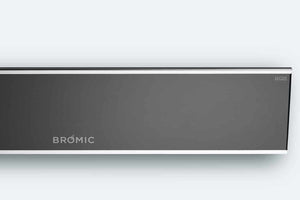
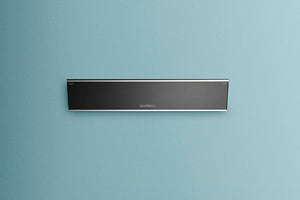
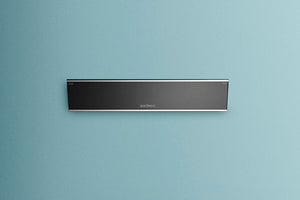
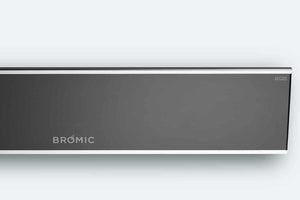
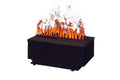
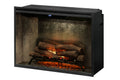
Zero-clearance electric fireplaces are designed to install directly into a wall assembly or framed opening without the buffer space traditional fireplaces require. The installation involves framing a rough opening to spec, running a standard electrical circuit, setting the unit, and finishing the surround — no venting, no gas line, no masonry. For multi-unit developers, that simplicity is the point: the same process repeats cleanly across every unit, every time.
The product is only 50% of success — the install environment is the other 50%. Getting that environment right is what separates a clean, repeatable install from one that generates callbacks.
What Does "Zero Clearance" Actually Mean for Installation?
Zero clearance means the unit is engineered to operate safely with combustible materials — drywall, wood framing, millwork — placed directly against its outer casing. There is no minimum buffer zone required between the appliance and the surrounding structure, which is what makes these units drop-in ready for standard wall assemblies.
For electric zero-clearance units specifically, this simplifies the install further. Electric fireplaces require no venting, no gas line, and no masonry hearth. The framing crew builds a rough opening to the manufacturer's specified dimensions, the electrical sub runs a dedicated circuit (typically 120V or 240V depending on the unit), and the fireplace sets directly into the opening. Finish work — drywall, tile, stone, millwork — goes straight to the unit's face.
This is why electric units are ideal for projects requiring simplicity, reliability, and zero venting. They integrate cleanly into most wall assemblies and require minimal maintenance after install. For a developer running 20, 40, or 80 units, that repeatability is a hard business advantage.
What Are the Actual Installation Requirements to Get Right?
Rough Opening Dimensions
Every zero-clearance unit ships with a rough opening specification. Follow it exactly. An opening that's even slightly undersized creates a fight at install; oversized means you're shimming and patching. Pull the spec sheet before the framing crew is on-site — not after.
Electrical Circuit
Most linear electric fireplaces require a dedicated circuit. Smaller units typically run on a standard 120V/15A circuit; larger linear units — anything in the 50-inch-and-up range — often require a 240V/20A dedicated circuit. Confirm the unit's electrical requirements with your electrician before rough-in. Wiring after drywall is a cost you don't want on a multi-unit project.
Enclosure Prep and Clearances
Even though the unit is rated for zero clearance, the enclosure still needs to be built correctly. The interior of the framed chase should be clean, square, and free of debris. Insulation placement matters — confirm the manufacturer's guidance on whether insulation should be present behind or around the unit. On multi-family projects, fire-blocking requirements in the framing may also apply depending on jurisdiction.
Depth and Wall Assembly Compatibility
Zero-clearance electric units have a fixed depth. If you're building into a 2x4 wall assembly, confirm the unit's depth fits within the cavity — or plan for a bump-out. On new construction, this is easy to accommodate at framing. On retrofit projects, it's the first measurement to take.
Finishing the Surround
The face of the unit typically accepts drywall, tile, stone veneer, or millwork flush to its bezel. Follow the manufacturer's clearance specs for any materials placed directly adjacent to the glass face. Most units specify a minimum clearance between combustible materials and the viewing glass — this is a short distance, but it matters for code compliance and long-term performance.
How Does Zero-Clearance Installation Scale Across Multiple Units?
Once you've run the first install correctly, the process is fully repeatable. The same rough opening dimensions, the same electrical spec, the same finish approach — unit after unit, floor after floor.
We've worked on thousands of installs. Most issues come from enclosure prep and inconsistent framing dimensions, not from the unit itself. When developers standardize on a single model across a project, the framing crew builds the same opening every time, the electrician runs the same circuit every time, and the finish crew knows exactly what they're working with. That consistency shortens install time per unit, reduces crew training time, and minimizes post-install service calls.
It also protects timelines. Electric units require no gas rough-in coordination, no venting penetrations through the building envelope, and no inspection hold for combustion appliances. The install doesn't depend on other trades finishing first. That independence from the mechanical schedule is a real advantage when you're managing parallel construction across multiple floors or buildings.
One interior designer who worked with Electric Fireplaces Depot on a client project put it this way: "We had a great experience with Electric Fireplaces Depot. Their team prioritized customer service and offered helpful guidance in selecting the right fireplace for our client. The final result turned out beautifully!" That kind of outcome — where the product fits the environment and the install goes smoothly — is what happens when the spec work is done right upfront.
What Installation Mistakes Should Developers Actively Avoid?
The field teaches the same lessons repeatedly. Here's what typically causes issues on multi-unit electric fireplace installs:
Framing before confirming the spec sheet. Crews sometimes frame rough openings based on a previous project's dimensions or a verbal measurement. Every model has its own spec. Pull the actual documentation.
Undersized electrical circuits. Running a 15A circuit to a unit that requires 20A or 240V is a mistake that surfaces at final inspection or, worse, at move-in. Confirm electrical requirements at the time of specification, not at rough-in.
Debris in the enclosure. Construction dust, drywall compound, and debris inside the framed chase can affect unit performance over time. A clean enclosure at install is simple to achieve and worth the attention.
Skipping the manufacturer's installation guide. Zero-clearance units are engineered to specific tolerances. The installation guide exists because those tolerances matter. This is how we prevent problems after install — we guide builders through the documentation before the crew is on-site.
If you're planning a multi-unit project and want to make sure you don't run into the common issues we see in the field, working through the spec before framing begins is the single most effective step.
Getting the Install Right Starts at the Specification Stage
Zero-clearance electric fireplaces are genuinely low-complexity installations when they're specified correctly for the project. The units are designed for new construction and retrofit applications, they require no venting, no gas line, and no masonry, and they deliver the client-facing visual impact that sells units and elevates finishes.
The work that protects a multi-unit developer's timeline and reputation happens before the first unit ships: confirming rough opening dimensions, locking in the electrical spec, and making sure the framing crew has the installation documentation in hand. That upfront investment in the spec eliminates variability across the project and reduces post-install service calls to near zero.
For developers working at scale, Electric Fireplaces Depot's electric fireplaces for trade professionals and new construction projects is built around exactly this workflow — matching the right unit to the project environment, providing installation guidelines, and making sure every unit in the order performs the same way the first one did.
If you're at the specification stage, reach out. Call or text 800-309-2144, or email pro@electricfireplacesdepot.com. Tell us about the project — new build or retrofit, how many units, what stage of construction — and we'll spec this correctly so you don't have problems after install.
Checklist
- Pull the manufacturer's rough opening spec sheet before framing begins — do not frame from memory or a previous project's dimensions.
- Confirm the unit's electrical requirements (voltage, amperage, dedicated circuit) with your electrician at the time of specification, not at rough-in.
- Verify wall assembly depth against the unit's specified depth before finalizing wall construction on new construction or retrofit projects.
- Keep the framed enclosure clean and free of construction debris before setting the unit — this is a simple step that protects long-term performance.
- For builders and developers standardizing across multiple units, document the approved rough opening dimensions, electrical spec, and finish clearances as a project standard so every crew member works from the same reference.
- Review the manufacturer's installation guide for finish material clearances adjacent to the glass face to confirm code-compliant installation.
FAQ
What does zero clearance mean on an electric fireplace? Zero clearance means the fireplace unit is engineered to operate safely when combustible materials — drywall, wood framing, or millwork — are placed directly against its outer casing, with no required buffer zone. For electric units specifically, this makes them drop-in ready for standard wall assemblies without any masonry or special framing beyond the rough opening dimensions specified by the manufacturer.
Do zero-clearance electric fireplaces require venting? No. Electric zero-clearance fireplaces require no venting of any kind. There is no combustion, no exhaust, and no need for a flue, chimney, or exterior wall penetration. This is one of the primary reasons they reduce install complexity and work cleanly in multi-family and multi-unit construction where venting penetrations through the building envelope create coordination and code challenges.
What electrical circuit does a zero-clearance electric fireplace need? The electrical requirement depends on the specific unit. Smaller units typically run on a standard 120V/15A dedicated circuit; larger linear units — generally 50 inches and wider — often require a 240V/20A dedicated circuit. Always confirm the unit's electrical specifications before rough-in. Running the wrong circuit is one of the most common and avoidable installation mistakes on multi-unit projects.
Can zero-clearance electric fireplaces be installed in retrofit projects as well as new construction? Yes. Zero-clearance electric units are designed for both new construction and retrofit applications. In a retrofit, the key measurement is wall depth — the unit's specified depth must fit within the existing wall cavity, or a bump-out needs to be planned. Because there is no gas line or venting required, the retrofit scope is limited to framing the opening and running the electrical circuit, which is significantly simpler than retrofitting a gas or wood-burning appliance.
How do zero-clearance electric fireplaces hold up across a multi-unit project with dozens of installs? Electric zero-clearance units are well-suited to multi-unit projects precisely because the installation process is repeatable. Once the rough opening dimension, electrical spec, and finish clearances are locked in for the first unit, every subsequent unit follows the same workflow. This consistency reduces crew training time, shortens per-unit install time, and minimizes post-install service calls — which directly protects project timelines and developer reputation.
What are the most common installation mistakes with zero-clearance electric fireplaces? The most common issues seen in the field are framing rough openings without confirming the manufacturer's spec sheet, running undersized electrical circuits, and leaving construction debris inside the framed enclosure before setting the unit. All three are preventable with upfront preparation. Reviewing the installation documentation before the framing crew is on-site eliminates the majority of problems that surface later.
Are zero-clearance electric fireplaces code-compliant for multi-family buildings? Electric zero-clearance fireplaces are generally safe for multi-family applications because they produce no combustion, require no gas line, and need no venting. However, local building codes vary, and fire-blocking requirements within framed wall assemblies may apply depending on jurisdiction. Always confirm local code requirements with your project's licensed contractor or inspector before finalizing the installation design.