1-800-309-2144

Most fireplace installation deviations happen before a single subcontractor picks up a tool. The root cause is almost always missing or incomplete spec documentation — not incompetent labor. When a luxury custom build includes a fireplace that ends up off-center, undersized, or venting into the wrong wall cavity, the builder absorbs the reputational cost even if the mistake originated on someone else's clipboard.
The fix is straightforward: specify electric fireplaces with dimensional accuracy and trade-ready documentation that leaves no room for interpretation in the field.
Why Do Subcontractors Deviate From Fireplace Blueprints?
Subcontractors deviate from fireplace blueprints when the documentation they receive is ambiguous, incomplete, or inconsistent with what's physically possible in the wall assembly. It is rarely intentional.
The most common scenario: a framing crew receives a set of plans that shows a fireplace opening but lacks the exact rough-in dimensions, clearance requirements, or electrical rough-in location. They make a judgment call. That judgment call becomes the permanent condition of the install. By the time the fireplace unit arrives on site, the opening is three inches too narrow, the electrical box is on the wrong side, or the recess depth doesn't accommodate the unit's chassis.
Electric fireplaces are particularly well-suited for avoiding this problem because their installation guidelines are precise and predictable. There are no combustion clearances to interpret, no gas line routing to negotiate, and no venting path that requires a framer to improvise. The dimensional requirements are fixed, published, and repeatable across identical units. That predictability is a structural advantage on a custom build where every other system is being coordinated simultaneously.
What Spec Documentation Actually Prevents Field Mistakes?
Complete spec documentation prevents field mistakes by removing every decision a subcontractor would otherwise make independently. The goal is a set of documents that answers every question before it gets asked on site.
For an electric fireplace installation, that documentation should include:
Rough-in dimensions. The exact width, height, and depth of the framed opening, confirmed against the manufacturer's installation manual — not estimated from a catalog photo.
Electrical rough-in location. The specific position of the outlet or hardwire junction box relative to the opening, including height from the floor and horizontal offset from center. This prevents the electrician and the framer from making conflicting assumptions.
Wall assembly compatibility. Confirmation that the wall depth accommodates the unit's chassis at full recess. Many premium linear fireplaces require a specific minimum depth that standard 2x4 framing doesn't provide without furring or a bump-out.
Clearance notes. Minimum clearances to combustibles, even for electric units, because the framing crew doesn't always know which type of fireplace is being installed.
Finish surround details. Dimensions for the surround, tile, or millwork that will frame the opening, so the finish carpenter isn't making up the reveal width after the fact.
When this documentation travels with the plans from the design phase forward, the framing crew, the electrician, and the finish carpenter are all working from the same physical reality. The fireplace that arrives on site fits the opening that was built for it.
Where Do Most Installation Mistakes Actually Happen?
Most installation mistakes happen during framing and electrical rough-in — the two stages that happen earliest and are hardest to correct later without opening walls.
From working across thousands of installations, the pattern is consistent: the product performs exactly as specified. The deviation almost always originates in the enclosure preparation. A framed opening that's off by two inches in depth requires either a different unit or a wall modification. Neither option is acceptable on a high-end custom home where the architectural feature was selected months before the slab was poured.
The second most common source of deviation is the electrical rough-in position. A fireplace with a centered outlet requirement that gets an outlet installed at the far left corner of the opening will either show the cord or require a modification that wasn't in the budget.
Neither of these mistakes is the subcontractor's fault in isolation. They are documentation failures. The builder who controls the documentation controls the outcome.
One designer who worked with Electric Fireplaces Depot described the experience this way: "We had a great experience with Electric Fireplaces Depot. Their team prioritized customer service and offered helpful guidance in selecting the right fireplace for our client. The final result turned out beautifully." That outcome — a final result that matches the design intent — is what proper spec documentation protects.
How Does Choosing the Right Fireplace Category Reduce Installation Risk?
Choosing the right fireplace category reduces installation risk by matching the unit's installation requirements to what the construction sequence can reliably deliver.
Electric fireplaces provide clear installation guidelines that reduce deviation from blueprints. No venting path, no gas line, no combustion clearance interpretation. The framing crew gets a box dimension. The electrician gets an outlet spec. That's the entire rough-in requirement. It is, by design, a low-complexity installation that scales across multiple units in a multi-room or multi-unit project without compounding coordination risk.
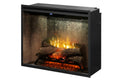
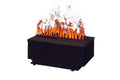
Water Vapor Fireplace units deliver the most realistic flame effect available without combustion and are an exceptional choice for architectural focal points in luxury builds. They do require additional preparation — proper enclosure sealing and controlled airflow management are critical to performance. When those conditions are met through proper upfront spec'ing, the result is a flame visual that no other category can match. The key is getting the enclosure prep right before the unit is ever installed, which is exactly the kind of guidance that prevents post-install service calls.
The category decision should be made during design development, not during construction. Changing a fireplace specification mid-build is one of the more expensive corrections a luxury custom builder can face.
| Fireplace Category | Rough-In Complexity | Venting Required | Gas Line Required | Key Prep Requirement |
|---|---|---|---|---|
| Electric (standard) | Low | No | No | Framed opening + electrical outlet |
| Water Vapor | Moderate | No | No | Enclosure sealing + airflow control |
| Gas | High | Yes | Yes | Venting path + gas line routing |
Electric and water vapor units both eliminate the two highest-complexity rough-in requirements — venting and gas — which is why they reduce coordination risk on custom builds where trades are already managing a full schedule.
How to Prevent Fireplace Installation Mistakes on Custom Builds
Preventing fireplace installation mistakes comes down to one principle: the specification decision and the documentation package must be complete before framing begins, not after.
Proper spec'ing upfront eliminates post-install service calls. It protects the builder's reputation by ensuring that what was designed is what gets built. And it protects the client relationship by delivering the architectural feature they selected at the beginning of the project — not a compromise that got made in the field when no one had the right information.
Electric Fireplaces Depot provides project-ready solutions with detailed specs to ensure subcontractors build correctly. The spec work happens at the front of the project, not as a correction at the end.
Checklist
- Confirm rough-in dimensions against the manufacturer's installation manual before framing begins — not after the unit is ordered
- Include electrical rough-in location (position, height, offset) in the plans distributed to both the framing crew and the electrician
- Verify that the wall assembly depth accommodates the unit's full chassis recess before framing is closed
- For water vapor fireplace installations, document enclosure sealing and airflow requirements separately and distribute to the responsible trade
- For builders managing multiple units across a project, use a single spec sheet per unit type to keep subcontractors working from consistent documentation
- When selecting a fireplace category for a luxury custom build, make the specification decision during design development — not during construction administration
FAQ
Why does a fireplace end up not built according to blueprints? The most common reason is incomplete or ambiguous spec documentation distributed to framing and electrical subcontractors. When the rough-in dimensions, electrical location, and wall depth requirements are not explicitly documented, subcontractors make field decisions that may not match the unit's actual installation requirements. The product is rarely the issue — the enclosure preparation is where most deviations originate.
What documents should a builder provide to prevent fireplace installation mistakes? At minimum, the subcontractor package should include the manufacturer's installation manual, exact rough-in dimensions for the framed opening, the electrical rough-in position (outlet or hardwire location relative to the opening), wall depth confirmation, and any surround or finish detail dimensions. For water vapor units, enclosure sealing and airflow requirements should be documented separately and assigned to the responsible trade.
Are electric fireplaces easier to install correctly than gas fireplaces? Yes, in terms of rough-in complexity. Electric fireplaces require a framed opening and an electrical rough-in — there is no venting path to coordinate and no gas line to route. This eliminates the two highest-complexity variables in fireplace installation and makes deviations from blueprints less likely because there are fewer decisions for subcontractors to make independently.
When should the fireplace specification be finalized on a custom build? The fireplace specification should be finalized during design development, before framing begins. Changing a fireplace specification mid-construction — especially if the wall assembly or electrical rough-in is already complete — is one of the more costly corrections a luxury custom builder can face. Early specification protects both the budget and the construction schedule.
What is the most common installation mistake with electric fireplaces? The two most common mistakes are a framed opening that doesn't match the unit's rough-in dimensions and an electrical rough-in in the wrong position relative to the opening. Both happen during the earliest construction phases and are difficult to correct without opening walls. Both are preventable with complete spec documentation distributed before framing begins.
Does choosing an electric fireplace reduce the risk of a subcontractor making a mistake? It reduces the number of variables a subcontractor has to interpret correctly. With no venting path and no gas line, the rough-in requirements are limited to a framed opening and an electrical outlet. Fewer variables mean fewer opportunities for a field decision to deviate from the blueprint. That is one reason electric units are widely specified for luxury custom builds where installation reliability is a priority.
How does Electric Fireplaces Depot help builders prevent installation mistakes? Electric Fireplaces Depot provides project-ready solutions with detailed specs designed to ensure subcontractors build correctly. The team works with builders and designers to confirm rough-in dimensions, wall assembly compatibility, and electrical requirements before the project reaches the framing stage. Getting the specification right at the front of the project is what prevents the post-install corrections that damage client relationships and builder reputations.
If a fireplace installation has ever come back to you as a punch list item — or worse, a client conversation — the specification process is worth reviewing before the next project reaches framing. The team at Electric Fireplaces Depot has worked across thousands of installations and can confirm rough-in requirements, wall assembly compatibility, and unit selection before your subs ever pick up a tool. Reach out by phone or text at 800-309-2144, or email the trade team directly at pro@electricfireplacesdepot.com.