1-800-309-2144

Yes, you can recess an electric fireplace into an existing wall, and for most retrofit projects it's one of the cleanest ways to add a high-end architectural feature without the structural complexity of gas or wood-burning alternatives. Recessed electric fireplaces require no venting, no gas line, and in most existing wall assemblies, no major framing complications. That combination is why they've become the standard spec for remodelers and designers who want the visual impact without the project risk.
The key is understanding what your existing wall can actually accommodate before you commit to a unit — and that's where most installs either go smoothly or create callbacks.
What "Recessed" Actually Means for an Electric Fireplace
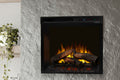
A recessed electric fireplace is designed to sit flush with or slightly inset into the wall surface, rather than projecting into the room. The unit slides into a framed cavity, and the face sits at or near the plane of the wall. The result is a clean, built-in look that reads as a permanent architectural feature rather than an appliance.
For retrofit projects specifically, this matters because the wall is already there. You're working around existing framing, insulation, wiring, and in some cases plumbing. The question isn't whether a recessed unit can be installed in an existing wall — it almost always can — but rather how much of the wall you need to open and what's behind it.
Most recessed electric fireplaces are designed with a defined depth requirement, typically ranging from 4 to 7 inches depending on the model. Standard stud bays in a 2x4 wall run about 3.5 inches deep, which means a shallow-depth unit may fit with minimal modification, while a deeper unit requires either a bump-out or a wall assembly built forward to create the cavity. Knowing the unit depth before demo starts is what separates a one-day install from a week-long project.
What Are the Real Installation Considerations for an Existing Wall?
Existing walls introduce variables that new construction doesn't have. The framing is already set, the drywall is finished, and the homeowner is watching. Getting the spec right upfront is what keeps the project on schedule and protects your reputation.
Framing and Cavity Depth
The most common issue in retrofit installs is insufficient cavity depth. Before selecting a unit, measure the actual depth available between the face of the wall and the back of the cavity. If you're working with a 2x4 exterior wall, there may be insulation and a vapor barrier that further reduce usable depth. Interior walls generally offer more flexibility.
If the available depth is tight, look for units specifically designed for shallow-depth applications. Many manufacturers produce recessed models in the 4.5 to 5-inch depth range precisely for retrofit conditions.
Electrical Access
Recessed electric fireplaces run on standard household current — typically 120V for smaller units, 240V for larger linear models. In most existing walls, getting power to the cavity is straightforward, but it's worth confirming the circuit capacity and outlet placement before the wall is opened. No gas line is needed, which eliminates one of the most expensive and disruptive parts of a fireplace retrofit.
What's Behind the Wall
In a retrofit, you're opening a finished wall. Before cutting, identify stud locations, confirm there's no plumbing in the cavity, and check for any existing wiring that needs to be rerouted. This is standard pre-demo practice, but it's worth stating because the framing around the fireplace opening needs to be solid — the unit depends on a properly built surround for both fit and appearance.
Enclosure Prep
The enclosure — the framed box the unit sits in — needs to be built to the manufacturer's clearance specifications. Electric fireplaces produce no combustion, which means no venting is required and no gas line is needed, but the enclosure still needs to be dimensionally accurate. A sloppy fit affects both the appearance and the long-term performance of the unit.
How Does a Retrofit Install Compare to New Construction?
The product is the same. The process is different.
| Factor | New Construction | Existing Wall Retrofit |
|---|---|---|
| Framing access | Open before drywall | Wall must be opened |
| Cavity depth control | Spec'd from scratch | Limited by existing framing |
| Electrical routing | Planned in advance | May require additional work |
| Enclosure build | Integrated into framing | Built into existing wall |
| Venting required | No | No |
| Gas line required | No | No |
| Install complexity | Lower | Moderate |
The key takeaway: retrofit adds steps, not barriers. A recessed electric fireplace remains one of the lowest-complexity fireplace options available for existing wall conditions precisely because it eliminates the two biggest variables — venting and gas — that make other fireplace types genuinely difficult to retrofit.
Most experienced remodelers working with recessed electric units report that the install environment — specifically the enclosure prep and dimensional accuracy — is what determines whether the job is smooth or complicated. The product itself is drop-in ready; the wall prep is where the work is.
Which Recessed Electric Fireplace Is Right for a Retrofit Project?
The right unit depends on four things: available cavity depth, the wall opening you can create, the intended use (visual feature vs. supplemental heat), and the aesthetic the designer or homeowner is working toward.
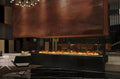
For most residential retrofit projects, a linear recessed electric fireplace in the 40- to 60-inch range fits standard living room and bedroom wall proportions. These units deliver strong client-facing visual impact — a modern linear flame that reads as a luxury architectural feature — while fitting into wall assemblies that most remodelers can work with.
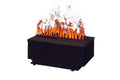
For projects where the most realistic flame effect is the priority, Water Vapor Fireplace technology produces a three-dimensional flame with visible depth and movement that closely mimics a real fire — without combustion. These units do require specific enclosure preparation and controlled conditions to perform correctly, but when installed properly, the visual result is exceptional.
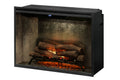
For straightforward retrofit applications where simplicity and reliability are the priority, a standard recessed electric unit with an LED flame is the right call. Low-maintenance installation, no venting, no gas, predictable operating cost, and a clean visual result.
The designers and contractors who work with Electric Fireplaces Depot on retrofit specs consistently find that getting the unit depth, enclosure dimensions, and electrical requirements confirmed before the wall is opened is what makes the difference between a one-visit install and a return trip. As one designer noted after completing a client project: "Their team prioritized customer service and offered helpful guidance in selecting the right fireplace for our client. The final result turned out beautifully."
That's the outcome every retrofit remodeler is working toward — a finished install that looks like it was always meant to be there.
If you're at the spec stage, the electric fireplaces product category and retrofit installation guidance available at Electric Fireplaces Depot is the right place to confirm unit dimensions, cavity requirements, and electrical specs before the wall gets opened.
Checklist
- Measure cavity depth first. Confirm the actual usable depth in your existing wall before selecting a unit — account for insulation, vapor barriers, and any obstructions behind the drywall.
- Identify what's behind the wall. Locate studs, check for plumbing, and map any existing wiring before cutting. Rerouting surprises after demo starts costs time and money.
- Confirm electrical requirements early. Know whether the unit requires 120V or 240V and verify circuit availability before the enclosure is framed.
- Build the enclosure to spec. Frame the cavity to the manufacturer's exact dimensions — a clean, accurate enclosure is what makes a recessed electric fireplace look built-in rather than installed.
- For trade professionals speccing retrofit projects: confirm the unit's depth, width, and clearance requirements against your specific wall assembly before ordering — most issues in the field trace back to a mismatch between unit dimensions and the actual cavity.
- Ask before you cut. If you're unsure whether a specific unit fits your wall conditions, contact Electric Fireplaces Depot before demo — it's faster to spec it correctly upfront than to adjust mid-project.
FAQ
Can you put a recessed electric fireplace in an existing wall without major renovation? In most cases, yes. Recessed electric fireplaces require no venting and no gas line, which eliminates the two biggest drivers of structural disruption in fireplace retrofits. The main work is opening the wall to create the cavity, framing the enclosure to the manufacturer's dimensions, and routing an electrical circuit. For most interior walls, that's a manageable scope for an experienced contractor.
How deep does the wall need to be for a recessed electric fireplace? Most recessed electric fireplaces require between 4 and 7 inches of cavity depth, depending on the model. A standard 2x4 interior wall gives you approximately 3.5 inches of stud depth, so some units will require either a shallow-depth model designed for retrofit conditions or a wall assembly built forward to create additional depth. Always confirm the unit's depth specification before opening the wall.
Do recessed electric fireplaces need venting or a gas line? No. Recessed electric fireplaces produce no combustion, so they require no venting, no flue, and no gas line. They run on standard household electricity — typically 120V for smaller units and 240V for larger linear models. This is what makes them particularly well-suited for retrofit projects where adding venting or gas infrastructure would be cost-prohibitive or structurally complicated.
What's the difference between a recessed electric fireplace and a built-in one? The terms are often used interchangeably, but in practice, "recessed" typically refers to a unit that slides into a wall cavity and sits flush or near-flush with the wall surface. "Built-in" sometimes implies a custom surround or mantel is constructed around the unit. Both achieve the same architectural result — a fireplace that looks like a permanent part of the wall rather than a freestanding appliance.
Can a recessed electric fireplace be installed on an exterior wall? It's possible but requires more planning. Exterior walls typically contain insulation and may have a vapor barrier, both of which reduce usable cavity depth and may need to be addressed during installation. In cold climates, thermal performance of the wall assembly should also be considered. Interior walls are generally the simpler choice for retrofit recessed installations.
How much does it cost to recess an electric fireplace into an existing wall? The cost depends on the unit itself, the complexity of the wall opening, electrical work required, and any finish materials for the surround. The fireplace unit is typically the largest line item. Because no gas line or venting is required, the installation labor for a recessed electric fireplace is generally lower than for gas or wood-burning alternatives in retrofit conditions.
What's the most realistic-looking recessed electric fireplace for a retrofit project? For maximum visual realism, water vapor technology produces the most lifelike three-dimensional flame effect available without combustion. For projects where simplicity and reliability are the priority, high-quality LED flame electric units deliver strong visual impact with minimal maintenance requirements. The right choice depends on the project's aesthetic goals, the enclosure conditions, and how much installation precision the contractor can commit to.
When you're ready to spec a recessed electric fireplace for an existing wall, the clearest next step is confirming the unit dimensions against your actual wall conditions before anything gets cut. Call or text 800-309-2144, or email pro@electricfireplacesdepot.com — share the project details and the team at Electric Fireplaces Depot will recommend the right unit and installation approach for your specific wall assembly.