1-800-309-2144

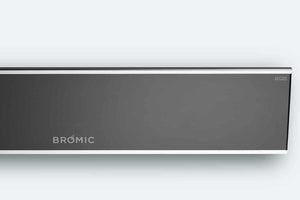
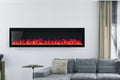
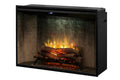
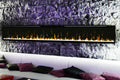
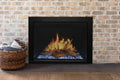
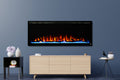
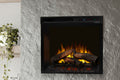
Yes, purpose-built electric fireplace models are designed specifically for either new construction or retrofit installation - and selecting the right configuration at the specification stage prevents framing complications, enclosure mismatches, and costly rework later. Built-in electric fireplaces are typically specified for new construction where framing can be planned around the unit. Wall-mounted and insert-style units offer a drop-in ready solution for retrofit environments. The key is knowing which category your project falls into before ordering.
Does the Construction Stage Actually Change Which Unit You Need?
It does, and this is where most specification errors happen. New construction and retrofit projects present different installation conditions, and electric fireplace manufacturers design specific models to match each one.
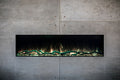
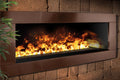
In new construction, framing is open and accessible. That means a builder or designer can plan the wall cavity, electrical rough-in, and enclosure dimensions around the fireplace unit - which is exactly how built-in electric fireplaces are designed to be installed. These units are specified for new construction because the surrounding structure is built to the unit's requirements, not the other way around. The result is a clean installation environment, precise fit, and no improvised framing after the fact.
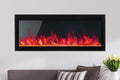
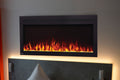
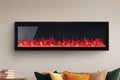
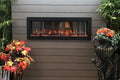
Retrofit projects work in reverse. The wall, the enclosure, and often the electrical are already in place. That is where wall-mounted units and purpose-built insert designs perform best. These are drop-in ready solutions engineered to integrate into existing wall assemblies with minimal structural modification. No gas line needed, no venting required, and no framing complications that would otherwise delay a renovation timeline.
The distinction matters because ordering the wrong configuration - a built-in unit for a finished wall, or a surface-mount unit for new construction where a recessed look is expected - creates problems that no amount of field improvisation fixes cleanly.
Why Do Electric Units Work So Well Across Both Project Types?
The reason electric fireplaces adapt cleanly to both new construction and retrofit is structural: they require no venting, no gas line, and no combustion system. Those three requirements are what create the most serious installation complications in traditional fireplace projects, regardless of construction stage.
With a gas fireplace in new construction, the builder must coordinate framing, gas line routing, venting penetrations, and inspections - all of which must be sequenced correctly or they create delays. In a retrofit, adding a gas fireplace to an existing room often means cutting through walls, running new lines, and navigating building code requirements that vary by jurisdiction. As noted in the electric vs gas fireplace cost comparison, those coordination requirements add both time and cost to a project before the fireplace itself is even installed.
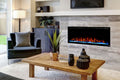
Electric units eliminate that entire layer of complexity. They integrate cleanly into most wall assemblies, and because they are nonstructural, they can be framed with conventional materials and finished with drywall, tile, stone, or wood - the same finishes a designer would use in any other architectural detail. That simplicity is what makes them reliable for client delivery timelines and scalable across multiple units in the same project.
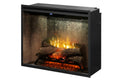
For projects where the visual effect needs to reach a higher level of realism, Water Vapor Fireplace technology delivers the most convincing flame effect available without combustion - though these units do require specific enclosure preparation to perform correctly, which is a separate spec conversation.
What Are the Practical Differences Between New Construction and Retrofit Specs?
The table below summarizes how the two project types differ from an installation standpoint, and which electric fireplace configurations typically apply to each.
| Factor | New Construction | Retrofit |
|---|---|---|
| Framing access | Open - can be planned around the unit | Finished or partially finished |
| Typical unit type | Built-in / zero-clearance | Wall-mounted / insert-style |
| Electrical rough-in | Planned ahead | May need to be added or modified |
| Enclosure | Built to spec | Must match existing opening |
| Venting required | No | No |
| Gas line required | No | No |
| Install complexity | Low when planned early | Low when unit is matched to opening |
The takeaway: both project types support a clean, low-maintenance electric fireplace installation - but the unit configuration must match the construction stage. Specifying a built-in unit for a retrofit with a fixed wall opening, or vice versa, is the single most common source of installation friction that Electric Fireplaces Depot sees when trade professionals come in after a mismatch has already occurred.
This pattern holds across project types. A remodeling professional noted the result when the fit is right: "nice fireplace which fit perfectly in the wall for the double sided purpose." That outcome is not accidental - it comes from matching the unit to the enclosure before ordering.
How Should a Trade Professional Approach the Specification Decision?
The right starting point is not the product catalog - it is the project details. Before a unit is selected, ask: Is there an existing enclosure or wall, or is framing being built from scratch? What stage of construction is the project in right now? Who is making the final specification decision - the builder, the designer, or the client? And what is the intended use - a visual architectural feature, supplemental heat, or both?
Those answers determine the correct unit category immediately. A builder working on a new custom home with open framing needs a different specification than a designer retrofitting a fireplace into a finished living room for a renovation client. Treating those as interchangeable is where projects run into trouble.
For projects where fireplace venting requirements for new construction are a concern - particularly in multifamily or high-density residential - electric units resolve that issue by design. No venting means no penetrations, no inspections tied to combustion, and no coordination with mechanical trades. That reduces post-install service calls and keeps the installation environment predictable.
Sharing project plans or details with Electric Fireplaces Depot allows the correct unit and installation approach to be confirmed before ordering - which keeps client delivery timelines on track and avoids the rework that comes from a mismatched spec.
Which Configuration Matches My Construction Stage and Enclosure Conditions?
Both new construction and retrofit projects are well-served by electric fireplaces - the technology is designed for both. The specification decision is about which configuration matches the construction stage and enclosure conditions of the specific project in front of you. Get that right at the start, and the installation is clean, the finish is precise, and the client gets the architectural feature they expected.
If you are working through a specification right now and want to confirm the right unit for your project, the Electric Fireplaces Depot product catalog for trade professionals is the right place to start matching unit configurations to your build conditions.
Reach out directly to discuss project details: call or text 800-309-2144, or email pro@electricfireplacesdepot.com. Share the project stage, the enclosure situation, and the intended use - and the right unit can be confirmed before anything is ordered.
Checklist
- Confirm the construction stage first - new build with open framing or retrofit with a finished wall - before selecting a unit category.
- For new construction projects, specify a built-in or zero-clearance electric fireplace and plan the framing and electrical rough-in around the unit's dimensions.
- For retrofit environments, match the unit to the existing opening dimensions and verify electrical access before ordering.
- Trade professionals specifying electric fireplaces for multi-unit or multifamily projects should confirm code compliance requirements for the jurisdiction before finalizing the product selection.
- Share project plans or enclosure dimensions with Electric Fireplaces Depot to confirm the correct unit and installation approach before purchase.
- For projects where visual realism is a priority, ask specifically about built-in configurations with advanced LED or water vapor options that are designed for indoor architectural features.
FAQ
Can the same electric fireplace model work for both new construction and retrofit? Some models are versatile enough to be used in both contexts, but most purpose-built electric fireplaces are engineered with one installation environment in mind. Built-in units designed for new construction assume framing will be built around them. Retrofit-oriented units are designed to drop into existing openings. Using the wrong configuration creates fit and finish problems that are difficult to correct after installation.
Do electric fireplaces require any special framing for new construction? Electric fireplaces do not require fire-rated framing, combustion clearances, or venting chases the way gas or wood-burning units do. Most can be framed with conventional lumber and finished with standard drywall, tile, stone, or wood. The framing needs to match the unit's specified dimensions and depth - which is why reviewing those specs before framing begins is the right sequence.
What is the easiest type of electric fireplace to install in a retrofit situation? Wall-mounted electric fireplaces are the most straightforward retrofit option because they require no enclosure modification - they mount directly to the wall surface and connect to a standard electrical outlet or hardwired circuit. Insert-style units are the next step up when a recessed look is required, and they are designed to fit into existing wall openings with minimal structural work.
Is no venting really true for all electric fireplaces? Yes. Electric fireplaces produce no combustion byproducts, so they require no flue, chimney, or exhaust venting of any kind. This is one of the primary reasons they reduce install complexity in both new construction and retrofit projects - there are no penetrations to plan, no inspections tied to combustion systems, and no coordination required with mechanical trades. More detail on this is covered in the article on electric fireplace venting.
How do I know which unit configuration is right for my specific project? The two most important variables are the construction stage (open framing versus finished wall) and the enclosure dimensions. Once those are known, the correct unit category is straightforward to determine. Electric Fireplaces Depot can confirm the right unit and installation approach when project details are shared - call or text 800-309-2144 or email pro@electricfireplacesdepot.com.
Are electric fireplaces a good fit for multi-unit residential projects like condos or apartment buildings? Electric fireplaces are well-suited for multifamily applications because they require no gas line, no venting, and no combustion - which eliminates the coordination and code compliance issues that make gas fireplaces complicated in dense residential buildings. They also scale cleanly across multiple units because each installation follows the same straightforward process.
What happens if the wrong unit is ordered for the construction stage? A built-in unit ordered for a finished retrofit wall typically requires opening the wall, reframing, and replastering to achieve the recessed fit the unit requires. A surface-mount unit ordered for new construction where a flush look was expected produces a result the client did not approve. Both scenarios create rework, delay, and cost. Confirming the unit configuration against the actual project conditions before ordering is what prevents that outcome.